Welcome Home Boston
Phase 3 - Stoughton Street
Location: Boston, MA
Status: Design + Permitting
Team: (Architect) Neighbor Architects
(Developer) Norfolk Design and Construction
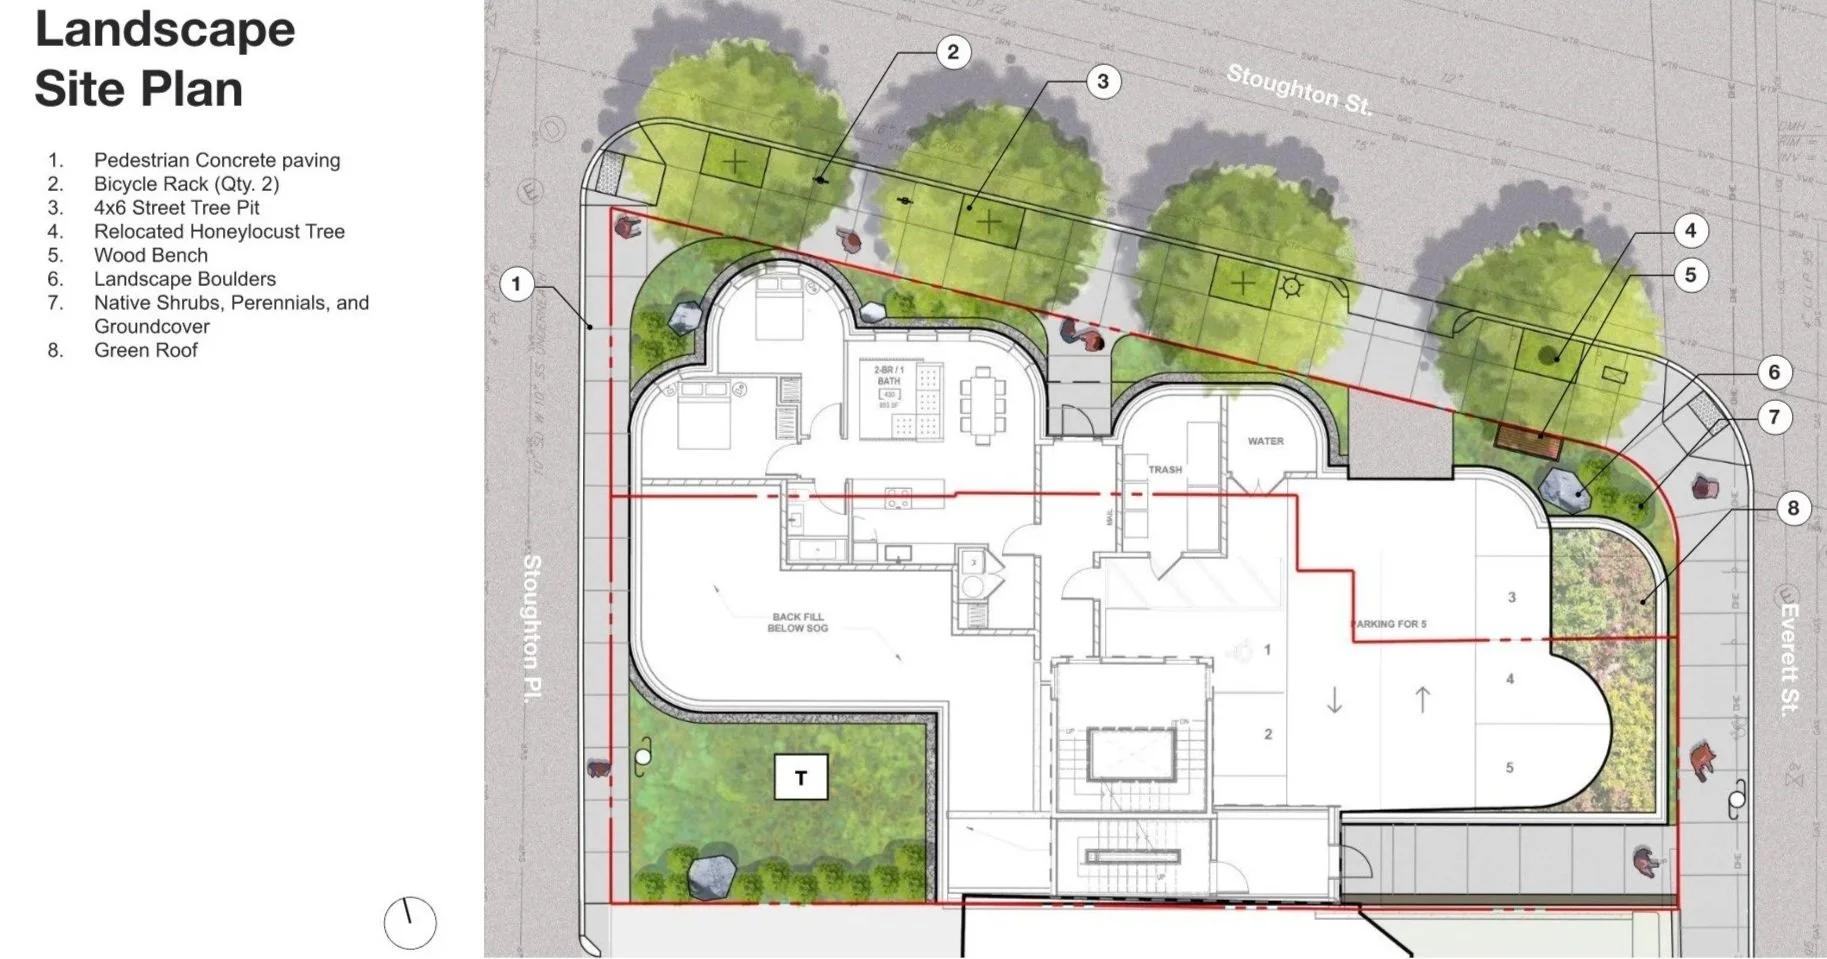
Collaborating with Neighbor Architects on the winning Welcome Home Boston 3 RFP, AS Collective designed a context-driven streetscape and green roof for a new missing-middle housing development in Uphams Corner. Mirroring the architectural rhythm of the building's stepping brick facade, the site design translates the structure's geometry into a fluid, functional public edge.
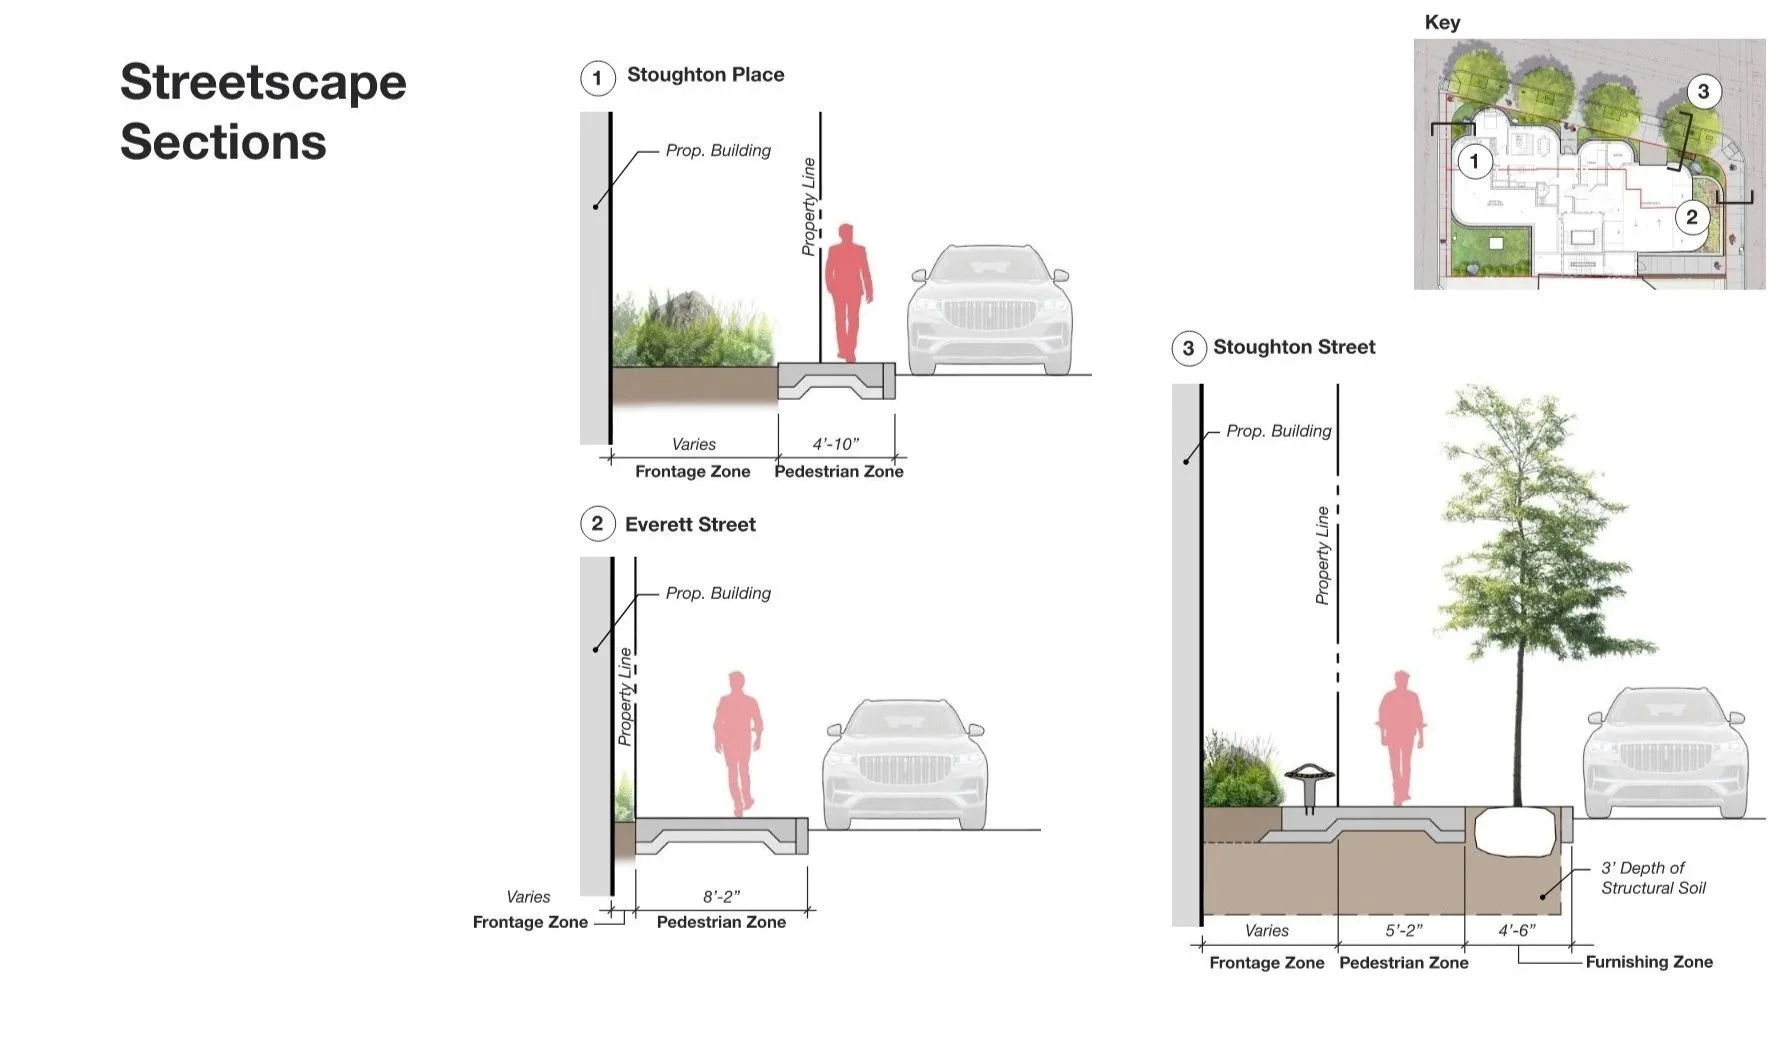
Along Stoughton Street, a textured buffer of native frontage plantings contours around the building's curves, creating a visual threshold that bridges private living spaces with the neighborhood. Guided by Boston’s Complete Streets framework, the design prioritizes a barrier-free pedestrian corridor expanded by new native thornless Honey Locust trees, public bench seating, and visitor bike infrastructure to cultivate a safer, more active street level. At the second level of the building, a small lightweight sedum green roof reinforces the project's Passive House performance standards, combining stormwater mitigation with ecological restoration to deliver a resilient, community-focused urban landscape.